

Listing Courtesy of:  FMLS / Listed By: Naquitah Herbert, Century 21 Connect Realty - Contact: 908-528-2979
 FMLS / Listed By: Naquitah Herbert, Century 21 Connect Realty - Contact: 908-528-2979
 1365 Memorial Drive SE 13 Atlanta, GA 30317
Active (266 Days)
$380,000 (USD)
Description
MLS #:
7811327
7811327
Taxes
$3,736(2024)
$3,736(2024)
Lot Size
871 SQFT
871 SQFT
Type
Townhouse
Townhouse
Year Built
2015
2015
Style
Townhouse
Townhouse
County
DeKalb County
DeKalb County
Community
Walker Park
Walker Park
Listed By
Naquitah Herbert, Century 21 Connect Realty, Contact: 908-528-2979
Source
FMLS
Last checked Oct 25 2026 at 7:34 PM GMT+0000
FMLS
Last checked Oct 25 2026 at 7:34 PM GMT+0000
Bathroom Details
- Full Bathrooms: 3
- Half Bathroom: 1
Interior Features
- Walk-In Closet(s)
- High Ceilings 9 Ft Main
- High Ceilings 9 Ft Upper
- High Speed Internet
- High Ceilings 9 Ft Lower
- Dishwasher
- Disposal
- Gas Range
- Microwave
- Self Cleaning Oven
- Refrigerator
- Gas Water Heater
- Gas Cooktop
- Gas Oven
- Laundry: Upper Level
Kitchen
- Breakfast Bar
- Cabinets Other
- Breakfast Room
- Eat-In Kitchen
- View to Family Room
- Solid Surface Counters
Subdivision
- Walker Park
Lot Information
- Other
Property Features
- Fireplace: None
- Fireplace: 0
- Foundation: None
Heating and Cooling
- Electric
- Other
- Central Air
Pool Information
- None
Homeowners Association Information
- Dues: $290/Monthly
Flooring
- Carpet
- Hardwood
Exterior Features
- Roof: Composition
- Roof: Shingle
Utility Information
- Utilities: Cable Available, Electricity Available, Water Available, Natural Gas Available
- Sewer: Public Sewer
- Energy: None
School Information
- Elementary School: Fred A. Toomer
- Middle School: Martin L. King Jr.
- High School: Maynard Jackson
Parking
- Garage
- Garage Door Opener
- Garage Faces Rear
Listing Price History
Date
Event
Price
% Change
$ (+/-)
Sep 27, 2026
Price Changed
$380,000
-3%
-$10,000
Aug 31, 2026
Price Changed
$390,000
-2%
-$9,000
Jul 31, 2026
Listed
$399,000
-
-
Additional Information: Connect Realty | 908-528-2979
Location
Estimated Monthly Mortgage Payment
*Based on Fixed Interest Rate withe a 30 year term, principal and interest only
Listing price
Down payment
%
Interest rate
%Mortgage calculator estimates are provided by C21 Connect Realty and are intended for information use only. Your payments may be higher or lower and all loans are subject to credit approval.
Disclaimer: Listings identified with the FMLS IDX logo come from FMLS and are held by brokerage firms other than the owner of this website. The listing brokerage is identified in any listing details. Information is deemed reliable but is not guaranteed. If you believe any FMLS listing contains material that infringes your copyrighted work please click here review our DMCA policy and learn how to submit a takedown request. © 2026 First Multiple Listing Service, Inc. Last Updated: 10/25/26 12:34
Listings identified with the FMLS IDX logo come from FMLS and are held by brokerage firms other than the owner of this website. The listing brokerage is identified in any listing details. Information is deemed reliable but is not guaranteed. If you believe any FMLS listing contains material that infringes your copyrighted work please click here review our DMCA policy and learn how to submit a takedown request. © 2026 First Multiple Listing Service, Inc. Last Updated: 10/25/26 12:34


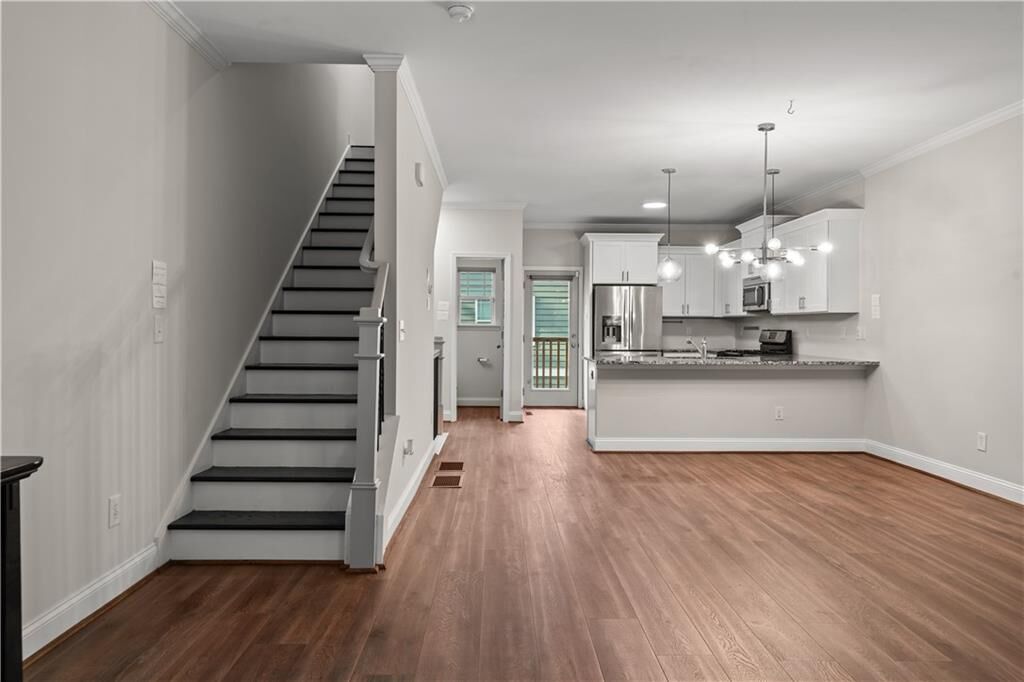
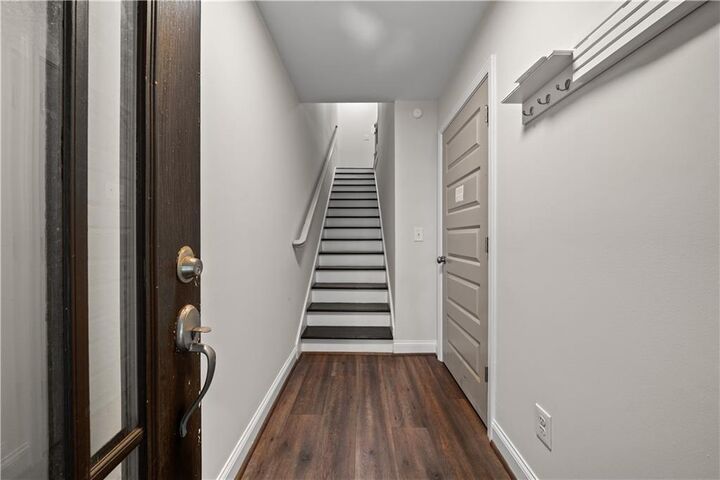
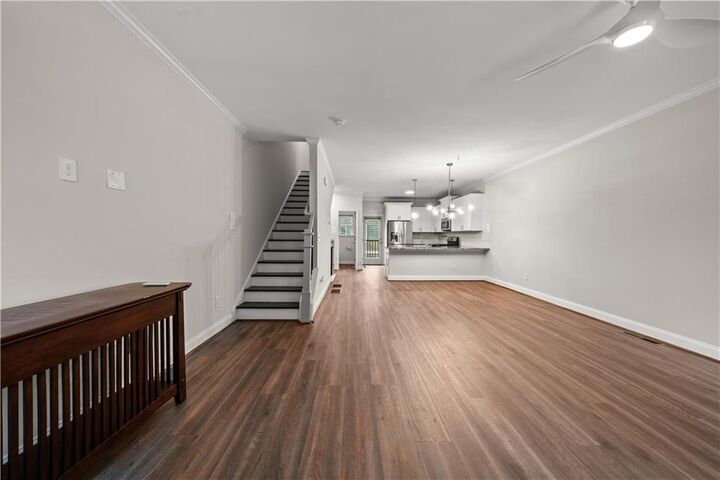
The entry level features a private bedroom with an ensuite bath, perfect for guests, hobbies, a home office, roommate arrangement, or multigenerational living. The possibilities are wide open. On the main level, the open-concept kitchen, dining, and living spaces flow together effortlessly, complemented by abundant natural light, updated lighting, durable flooring, and convenient access to the outdoor area.
Upstairs, the spacious owner’s suite offers a private retreat with an ensuite bath and walk-in closet. A secondary bedroom with its own ensuite bath adds even more privacy and flexibility. With no carpet throughout, the home feels polished, practical, and easy to maintain.
Recent improvements include refreshed paint, updated flooring, renovated bathrooms, modern lighting, and thoughtful design enhancements throughout. Smart-home features include connected thermostats, garage controls, and kitchen-island functionality through Google Home.
Located directly across from Walker Park and just minutes from the Atlanta BeltLine, Madison Yards, East Atlanta Village, Pullman Yards, Krog Street Market, Downtown Atlanta, shopping, dining, and major commuter routes, this home puts some of Atlanta’s best destinations within easy reach.
Schedule your private showing and experience the space, flexibility, updates, and intown convenience that make this home stand out.