

Listing Courtesy of:  FMLS / Listed By: Keller Williams Realty Peachtree Rd. - Contact: 404-419-3500
 FMLS / Listed By: Keller Williams Realty Peachtree Rd. - Contact: 404-419-3500
3651 Cold Spring Lane Atlanta, GA 30341
Pending (64 Days)
$709,000 (USD)
Description
MLS #:
7807598
7807598
Taxes
$8,182(2025)
$8,182(2025)
Lot Size
0.31 acres
0.31 acres
Type
Single-Family Home
Single-Family Home
Year Built
1959
1959
Style
Traditional
Traditional
Views
Other, Trees/Woods
Other, Trees/Woods
County
DeKalb County
DeKalb County
Community
Sexton Woods
Sexton Woods
Listed By
Jo Davis, Keller Williams Realty Peachtree Rd., Contact: 404-419-3500
Source
FMLS
Last checked Oct 25 2026 at 3:31 PM GMT+0000
FMLS
Last checked Oct 25 2026 at 3:31 PM GMT+0000
Bathroom Details
- Full Bathrooms: 3
Interior Features
- Entrance Foyer
- High Speed Internet
- Dishwasher
- Disposal
- Gas Range
- Refrigerator
- Gas Water Heater
- Windows: Insulated Windows
- Low Flow Plumbing Fixtures
- Laundry: In Basement
Kitchen
- Cabinets White
- Eat-In Kitchen
- Stone Counters
- View to Family Room
- Kitchen Island
Subdivision
- Sexton Woods
Lot Information
- Landscaped
- Back Yard
- Sprinklers In Rear
- Sprinklers In Front
Property Features
- Fireplace: 0
- Fireplace: Decorative
- Foundation: See Remarks
Heating and Cooling
- Forced Air
- Ceiling Fan(s)
- Central Air
Basement Information
- Exterior Entry
- Finished
- Daylight
Pool Information
- None
Flooring
- Hardwood
Exterior Features
- Roof: Composition
Utility Information
- Utilities: Cable Available, Electricity Available, Water Available, Natural Gas Available, Sewer Available
- Sewer: Public Sewer
- Energy: None
School Information
- Elementary School: Montgomery
- Middle School: Chamblee
- High School: Chamblee
Parking
- Kitchen Level
- Garage
Listing Price History
Date
Event
Price
% Change
$ (+/-)
Sep 20, 2026
Price Changed
$709,000
-1%
-$10,000
Sep 08, 2026
Price Changed
$719,000
-1%
-$6,000
Jul 20, 2026
Listed
$725,000
-
-
Additional Information: Keller Williams Realty Peachtree Rd. | 404-419-3500
Location
Estimated Monthly Mortgage Payment
*Based on Fixed Interest Rate withe a 30 year term, principal and interest only
Listing price
Down payment
%
Interest rate
%Mortgage calculator estimates are provided by C21 Connect Realty and are intended for information use only. Your payments may be higher or lower and all loans are subject to credit approval.
Disclaimer: Listings identified with the FMLS IDX logo come from FMLS and are held by brokerage firms other than the owner of this website. The listing brokerage is identified in any listing details. Information is deemed reliable but is not guaranteed. If you believe any FMLS listing contains material that infringes your copyrighted work please click here review our DMCA policy and learn how to submit a takedown request. © 2026 First Multiple Listing Service, Inc. Last Updated: 10/25/26 08:31
Listings identified with the FMLS IDX logo come from FMLS and are held by brokerage firms other than the owner of this website. The listing brokerage is identified in any listing details. Information is deemed reliable but is not guaranteed. If you believe any FMLS listing contains material that infringes your copyrighted work please click here review our DMCA policy and learn how to submit a takedown request. © 2026 First Multiple Listing Service, Inc. Last Updated: 10/25/26 08:31


Enter into a spacious, light-filled floor plan featuring a renovated kitchen with stainless steel appliances. The kitchen island opens seamlessly to the great room, creating the perfect space for everyday living and entertaining. The open layout includes a designated dining area and beautiful views of the private backyard from the main living space.
This home offers three bedrooms and three full bathrooms, plus additional living space downstairs leading to an enclosed sunroom. Thoughtful updates include a renovated kitchen, warm hardwood floors throughout the home, updated triple-pane windows, enclosed garage, professional landscaping, and much more. The home has been well maintained, with notable upkeep including ductwork servicing, added insulation, replacement of the main drain line, crawlspace care, & more - ensuring lasting comfort and peace of mind.
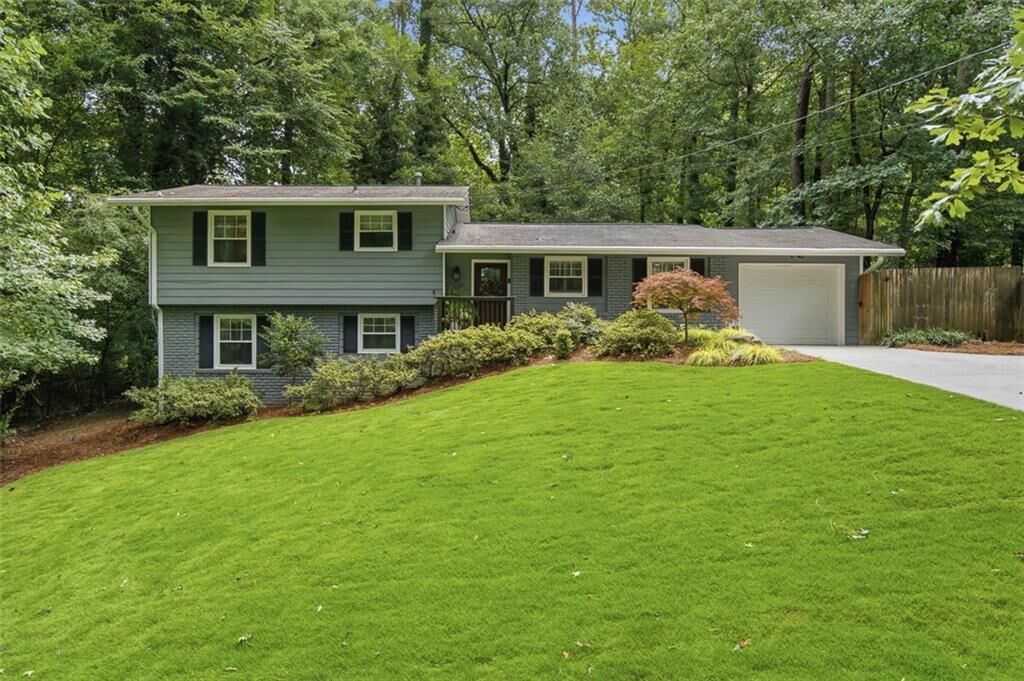
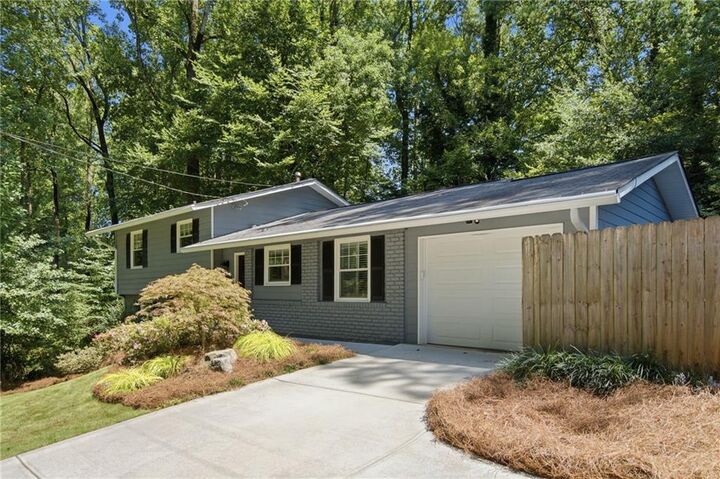
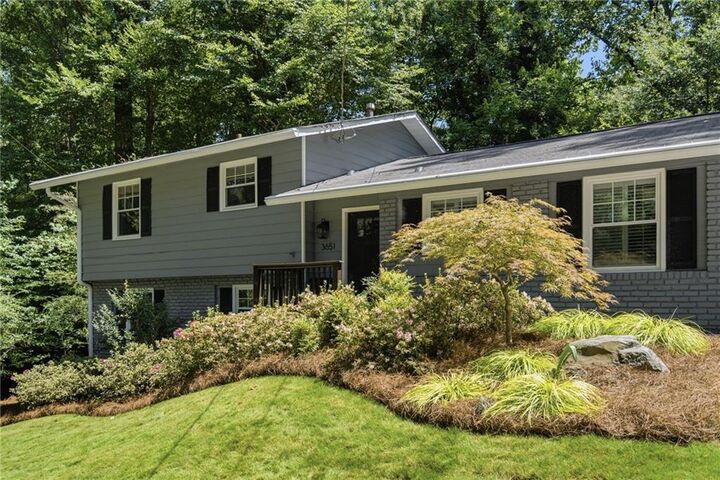
Enviable outdoor space awaits! The professionally landscaped front yard creates beautiful curb appeal, while the private fenced backyard offers a peaceful retreat with a screened-in porch, pergola, fire pit, and additional storage.
Located in one of Chamblee’s most desirable neighborhoods, Sexton Woods offers a wonderful community feel with amazing neighbors and convenience. Enjoy being minutes from Brookhaven, Downtown Chamblee, Town Brookhaven, premier restaurants, shopping, parks, trails, Costco, Whole Foods, and easy commuter access.