

Listing Courtesy of:  FMLS / Listed By: Claire Williams, Century 21 Connect Realty - Contact: 404-996-8970
 FMLS / Listed By: Claire Williams, Century 21 Connect Realty - Contact: 404-996-8970
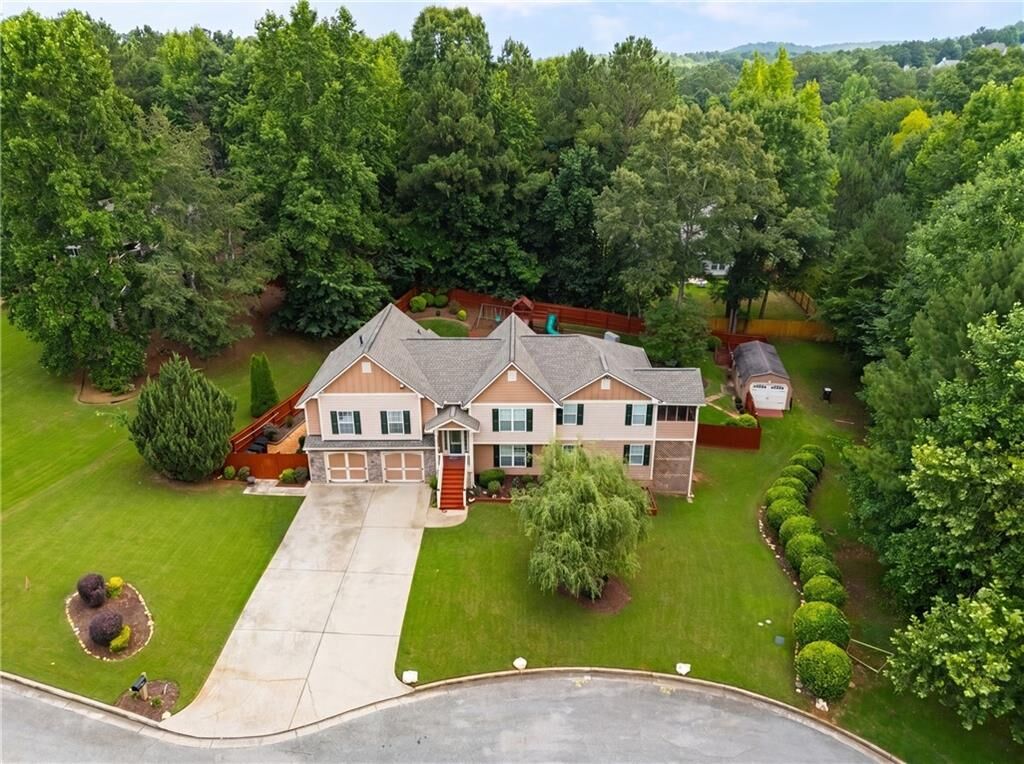
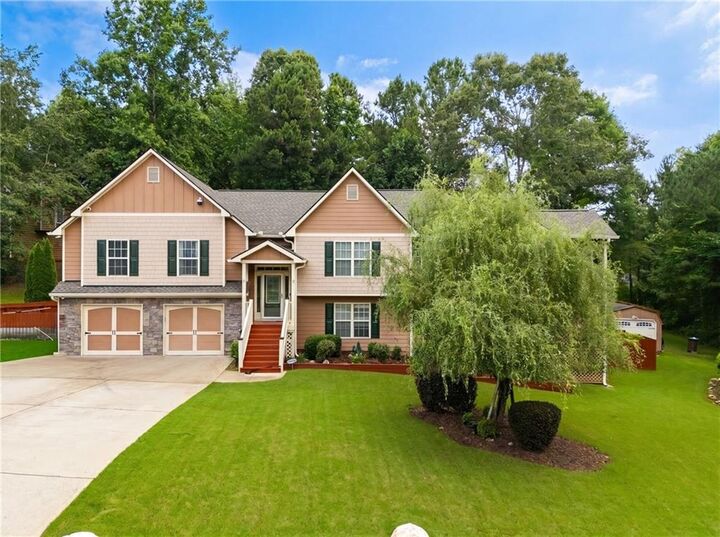
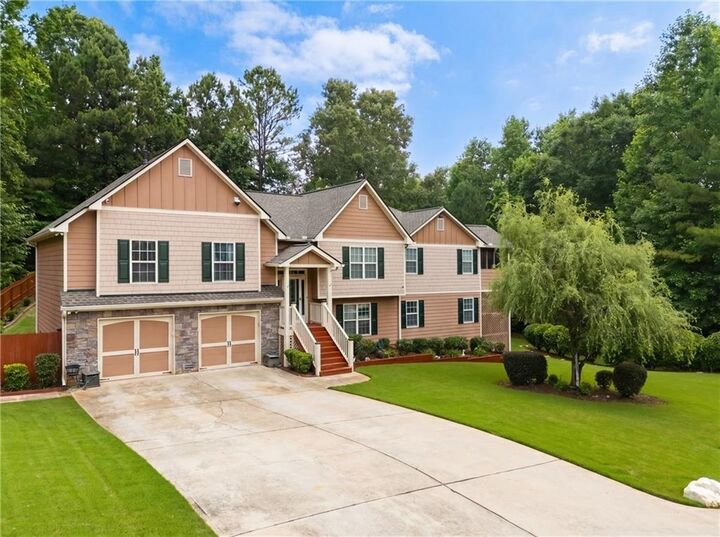
 55 Meridian Point Dallas, GA 30132
Active (127 Days)
$499,000 (USD)
Description
MLS #:
7788665
7788665
Taxes
$690(2025)
$690(2025)
Lot Size
0.46 acres
0.46 acres
Type
Single-Family Home
Single-Family Home
Year Built
2005
2005
Style
Traditional, Craftsman
Traditional, Craftsman
County
Paulding County
Paulding County
Community
Pointe North
Pointe North
Listed By
Claire Williams, Century 21 Connect Realty, Contact: 404-996-8970
Source
FMLS
Last checked Oct 25 2026 at 1:13 AM GMT+0000
FMLS
Last checked Oct 25 2026 at 1:13 AM GMT+0000
Bathroom Details
- Full Bathrooms: 5
Interior Features
- Walk-In Closet(s)
- Double Vanity
- His and Hers Closets
- Tray Ceiling(s)
- High Ceilings 10 Ft Main
- Dishwasher
- Disposal
- Electric Water Heater
- Gas Range
- Microwave
- Entrance Foyer 2 Story
- Refrigerator
- Central Vacuum
- Dryer
- Gas Oven
- Windows: Insulated Windows
- Windows: Storm Shutters
- Laundry: Laundry Closet
Kitchen
- Cabinets Stain
- Pantry
- Eat-In Kitchen
- Stone Counters
- View to Family Room
- Kitchen Island
- Solid Surface Counters
Subdivision
- Pointe North
Lot Information
- Level
- Cul-De-Sac
- Private
- Landscaped
- Front Yard
- Back Yard
Property Features
- Fireplace: Factory Built
- Fireplace: 1
- Fireplace: Decorative
- Fireplace: Family Room
- Foundation: None
Heating and Cooling
- Natural Gas
- Central
- Ceiling Fan(s)
- Central Air
Basement Information
- Interior Entry
- Finished
- Daylight
- Full
- Driveway Access
- Finished Bath
Pool Information
- None
Homeowners Association Information
- Dues: $700/Annually
Flooring
- Ceramic Tile
- Other
- Luxury Vinyl
Exterior Features
- Roof: Composition
Utility Information
- Utilities: Cable Available, Electricity Available, Water Available, Natural Gas Available
- Sewer: Septic Tank
- Energy: None, Thermostat, Appliances, Hvac
School Information
- Elementary School: Northside - Paulding
- Middle School: Sammy McClure Sr.
- High School: North Paulding
Parking
- Drive Under Main Level
- Driveway
- Attached
- Garage
- Level Driveway
- Garage Faces Front
Listing Price History
Date
Event
Price
% Change
$ (+/-)
Jul 06, 2026
Price Changed
$499,000
-1%
-$6,000
Jun 19, 2026
Listed
$505,000
-
-
Additional Information: Connect Realty | 404-996-8970
Location
Estimated Monthly Mortgage Payment
*Based on Fixed Interest Rate withe a 30 year term, principal and interest only
Listing price
Down payment
%
Interest rate
%Mortgage calculator estimates are provided by C21 Connect Realty and are intended for information use only. Your payments may be higher or lower and all loans are subject to credit approval.
Disclaimer: Listings identified with the FMLS IDX logo come from FMLS and are held by brokerage firms other than the owner of this website. The listing brokerage is identified in any listing details. Information is deemed reliable but is not guaranteed. If you believe any FMLS listing contains material that infringes your copyrighted work please click here review our DMCA policy and learn how to submit a takedown request. © 2026 First Multiple Listing Service, Inc. Last Updated: 10/24/26 18:13
Listings identified with the FMLS IDX logo come from FMLS and are held by brokerage firms other than the owner of this website. The listing brokerage is identified in any listing details. Information is deemed reliable but is not guaranteed. If you believe any FMLS listing contains material that infringes your copyrighted work please click here review our DMCA policy and learn how to submit a takedown request. © 2026 First Multiple Listing Service, Inc. Last Updated: 10/24/26 18:13


The main level features two oversized primary suites, each thoughtfully designed as a private retreat. The luxurious primary bath showcases double vanities, a spa-inspired tiled shower, a separate jetted soaking tub, spacious walk-in closets, trey ceilings, and a cozy sitting area with direct access to a private screened balcony.
At the heart of the home is the gourmet kitchen, designed to impress both everyday cooks and avid entertainers. Complete with stainless steel appliances, granite countertops with bar seating, designer tile backsplash, and peaceful views of the surrounding landscape, this space opens effortlessly into the spacious dining area and inviting great room. The great room is highlighted by a stunning stacked stone fireplace and expansive windows that flood the home with natural light.
Two additional generously sized bedrooms offer abundant closet space and flexibility for family or guests.
The finished daylight basement significantly expands the home's living space, featuring a game room, media room, kitchenette, dedicated flex room ideal for a home office, fitness studio, or music room, along with an additional bedroom and full bath—creating the perfect private guest suite or multigenerational living space.
Designed with entertaining and everyday living in mind, the open-concept floor plan provides a seamless flow throughout the home. Cathedral ceilings in the great room, crown molding in the formal dining room, and designer finishes throughout add a sophisticated touch to every space.
Step outside to a backyard that feels like it belongs in a magazine. The beautifully landscaped, fenced yard offers exceptional privacy and ample space for relaxing, playing, or entertaining. A custom-built storage shed with electricity provides additional functionality and storage for all your needs.
Ideally located near shopping, dining, parks, and medical facilities, this exceptional home offers the perfect blend of craftsmanship, luxury, and convenience.