

Listing Courtesy of:  FMLS / Listed By: Century 21 Connect Realty - Contact: 404-718-9060
 FMLS / Listed By: Century 21 Connect Realty - Contact: 404-718-9060
 171 Berkford Circle Hiram, GA 30141
Active (32 Days)
$475,000 (USD)
Description
MLS #:
7812496
7812496
Taxes
$4,370(2025)
$4,370(2025)
Lot Size
0.37 acres
0.37 acres
Type
Single-Family Home
Single-Family Home
Year Built
2017
2017
Style
Traditional
Traditional
County
Paulding County
Paulding County
Community
Berkleigh Trails
Berkleigh Trails
Listed By
Johnmark Nysewander, Century 21 Connect Realty, Contact: 404-718-9060
Source
FMLS
Last checked Sep 6 2026 at 12:43 PM GMT+0000
FMLS
Last checked Sep 6 2026 at 12:43 PM GMT+0000
Bathroom Details
- Full Bathrooms: 3
- Half Bathroom: 1
Interior Features
- Entrance Foyer
- Walk-In Closet(s)
- High Ceilings 9 Ft Main
- High Ceilings 9 Ft Upper
- His and Hers Closets
- Tray Ceiling(s)
- Dishwasher
- Gas Range
- Microwave
- Gas Water Heater
- Laundry: Upper Level
- Windows: Insulated Windows
- Low Flow Plumbing Fixtures
Kitchen
- Eat-In Kitchen
- View to Family Room
- Kitchen Island
Subdivision
- Berkleigh Trails
Lot Information
- Other
Property Features
- Fireplace: Gas Starter
- Fireplace: 1
- Foundation: None
Heating and Cooling
- Forced Air
- Natural Gas
- Zoned
- Central Air
Basement Information
- Interior Entry
- Exterior Entry
- Finished
- Daylight
- Bath/Stubbed
Pool Information
- None
Homeowners Association Information
- Dues: $210/Annually
Flooring
- Hardwood
Exterior Features
- Roof: Composition
Utility Information
- Utilities: Underground Utilities
- Sewer: Public Sewer
- Energy: None, Thermostat, Hvac, Windows
School Information
- Elementary School: Hiram
- Middle School: P.b. Ritch
- High School: Hiram
Parking
- Attached
- Garage
- Garage Door Opener
Listing Price History
Date
Event
Price
% Change
$ (+/-)
Aug 25, 2026
Price Changed
$475,000
-1%
-$5,000
Jul 30, 2026
Listed
$480,000
-
-
Additional Information: Century 21 Connect Realty | 404-718-9060
Location
Estimated Monthly Mortgage Payment
*Based on Fixed Interest Rate withe a 30 year term, principal and interest only
Listing price
Down payment
%
Interest rate
%Mortgage calculator estimates are provided by C21 Connect Realty and are intended for information use only. Your payments may be higher or lower and all loans are subject to credit approval.
Disclaimer: Listings identified with the FMLS IDX logo come from FMLS and are held by brokerage firms other than the owner of this website. The listing brokerage is identified in any listing details. Information is deemed reliable but is not guaranteed. If you believe any FMLS listing contains material that infringes your copyrighted work please click here review our DMCA policy and learn how to submit a takedown request. © 2026 First Multiple Listing Service, Inc. Last Updated: 9/6/26 05:43
Listings identified with the FMLS IDX logo come from FMLS and are held by brokerage firms other than the owner of this website. The listing brokerage is identified in any listing details. Information is deemed reliable but is not guaranteed. If you believe any FMLS listing contains material that infringes your copyrighted work please click here review our DMCA policy and learn how to submit a takedown request. © 2026 First Multiple Listing Service, Inc. Last Updated: 9/6/26 05:43


Inside, you’ll find updated fixtures, an open-concept floor plan, modern appliances, and smart-home features designed for today’s lifestyle. The fully finished basement adds incredible living and entertaining space and features a custom bar, making it the perfect place to host family and friends.
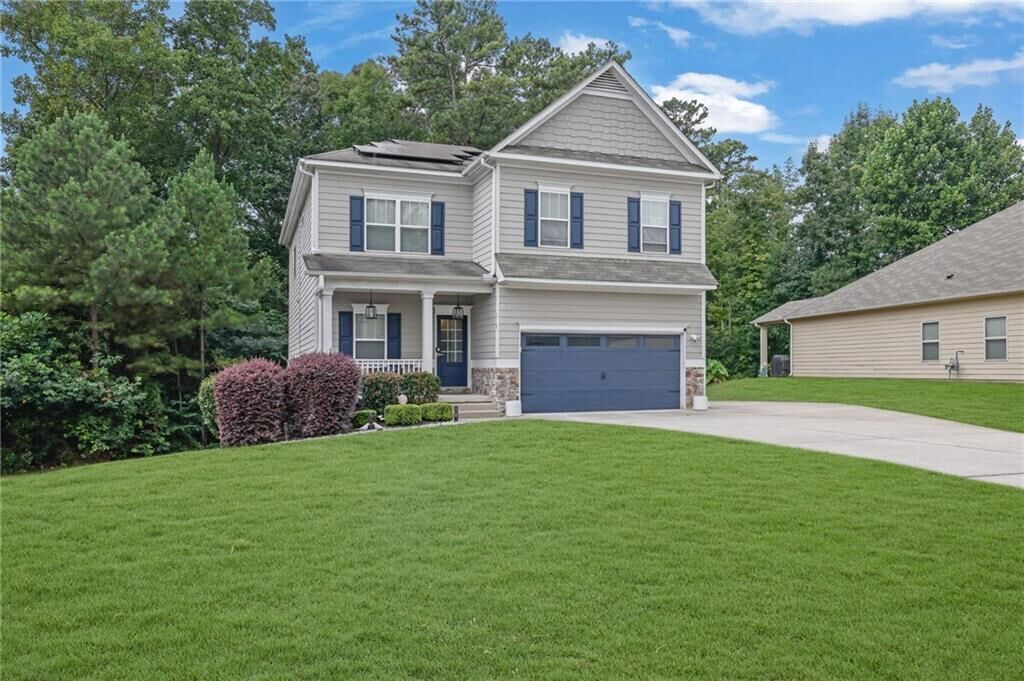
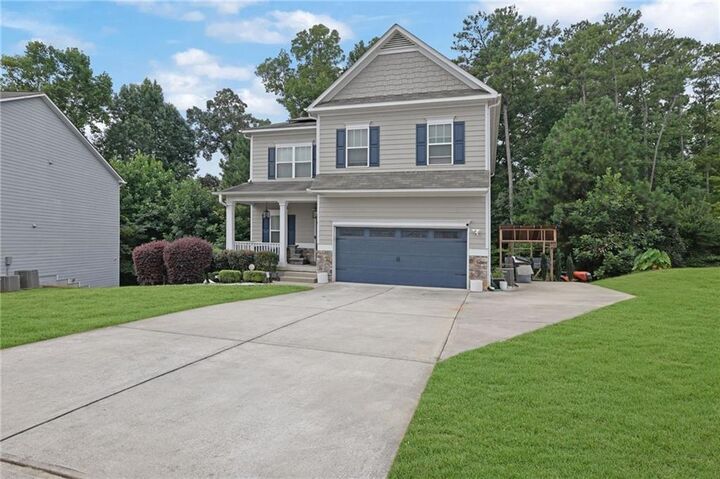
Outside, the extended driveway provides abundant off-street parking, easily accommodating multiple vehicles while offering added convenience for family and guests. The rooftop solar panel system helps improve energy efficiency, and the dedicated Tesla charging station adds modern convenience for electric vehicle owners.
A pre-listing home inspection has already been completed, providing added confidence and peace of mind for the new buyer. This home is being sold as-is and presents a rare opportunity to own one of the community’s most desirable properties. With its oversized homesite, premium location, modern upgrades, finished basement, extended driveway, energy-efficient features, and exceptional indoor and outdoor living spaces, this home is truly a must-see.