

Listing Courtesy of:  FMLS / Listed By: Rip Pruitt, Century 21 Connect Realty - Contact: 404-723-3010
 FMLS / Listed By: Rip Pruitt, Century 21 Connect Realty - Contact: 404-723-3010
4620 Waterside Parkway Peachtree Corners, GA 30092
Active (89 Days)
$599,000 (USD)
Description
MLS #:
7779079
7779079
Taxes
$8,206(2025)
$8,206(2025)
Lot Size
1,742 SQFT
1,742 SQFT
Type
Townhouse
Townhouse
Year Built
2022
2022
Style
Townhouse, Traditional, Craftsman
Townhouse, Traditional, Craftsman
County
Gwinnett County
Gwinnett County
Community
Waterside
Waterside
Listed By
Rip Pruitt, Century 21 Connect Realty, Contact: 404-723-3010
Source
FMLS
Last checked Oct 25 2026 at 4:33 PM GMT+0000
FMLS
Last checked Oct 25 2026 at 4:33 PM GMT+0000
Bathroom Details
- Full Bathrooms: 3
- Half Bathroom: 1
Interior Features
- Walk-In Closet(s)
- High Ceilings 9 Ft Upper
- Disappearing Attic Stairs
- High Ceilings 10 Ft Lower
- Dishwasher
- Gas Range
- Microwave
- Laundry: Main Level
- Windows: Insulated Windows
Kitchen
- Pantry
- Cabinets White
- Kitchen Island
- Solid Surface Counters
Subdivision
- Waterside
Lot Information
- Other
Property Features
- Fireplace: 1
- Fireplace: Family Room
- Foundation: Slab
Heating and Cooling
- Heat Pump
- Central
Pool Information
- None
Homeowners Association Information
- Dues: $300/Monthly
Flooring
- Carpet
- Hardwood
- Ceramic Tile
Exterior Features
- Roof: Composition
- Roof: Shingle
Utility Information
- Utilities: Electricity Available, Underground Utilities, Water Available, Sewer Available
- Sewer: Public Sewer
- Energy: None
School Information
- Elementary School: Simpson
- Middle School: Pinckneyville
- High School: Norcross
Parking
- Garage
Listing Price History
Date
Event
Price
% Change
$ (+/-)
Oct 21, 2026
Price Changed
$599,000
0%
-$1,000
Aug 19, 2026
Price Changed
$600,000
-2%
-$15,000
Jul 29, 2026
Price Changed
$615,000
-2%
-$10,000
Jul 09, 2026
Listed
$625,000
-
-
Additional Information: Connect Realty | 404-723-3010
Location
Estimated Monthly Mortgage Payment
*Based on Fixed Interest Rate withe a 30 year term, principal and interest only
Listing price
Down payment
%
Interest rate
%Mortgage calculator estimates are provided by C21 Connect Realty and are intended for information use only. Your payments may be higher or lower and all loans are subject to credit approval.
Disclaimer: Listings identified with the FMLS IDX logo come from FMLS and are held by brokerage firms other than the owner of this website. The listing brokerage is identified in any listing details. Information is deemed reliable but is not guaranteed. If you believe any FMLS listing contains material that infringes your copyrighted work please click here review our DMCA policy and learn how to submit a takedown request. © 2026 First Multiple Listing Service, Inc. Last Updated: 10/25/26 09:33
Listings identified with the FMLS IDX logo come from FMLS and are held by brokerage firms other than the owner of this website. The listing brokerage is identified in any listing details. Information is deemed reliable but is not guaranteed. If you believe any FMLS listing contains material that infringes your copyrighted work please click here review our DMCA policy and learn how to submit a takedown request. © 2026 First Multiple Listing Service, Inc. Last Updated: 10/25/26 09:33


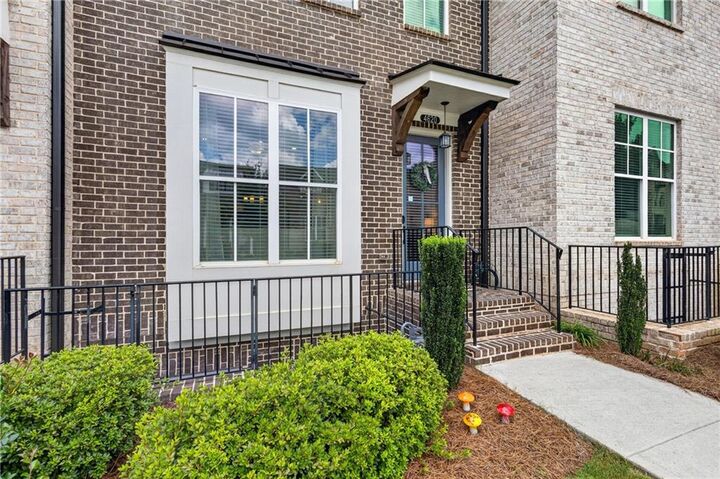
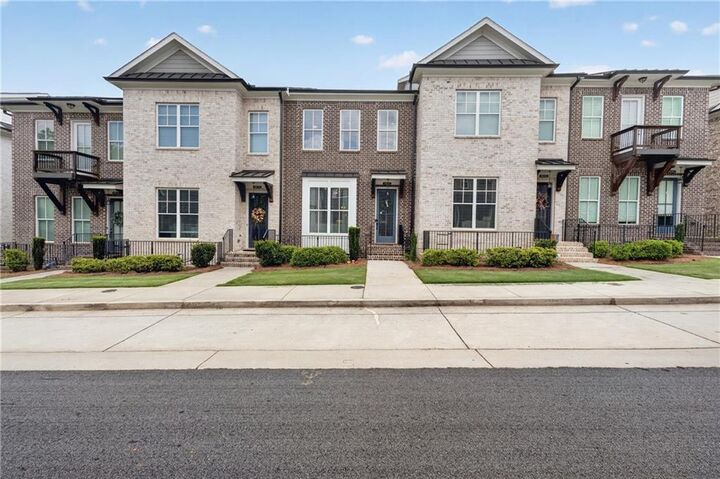
One of the home’s standout features is its convenient main-level entry, allowing guests and family to walk directly into the heart of the home without climbing stairs. Adding to that convenience, this is one of the few homes in the community with guest parking available in close proximity to the home—a huge advantage when entertaining friends and family. With nearby guest parking and easy main-level access, welcoming guests couldn’t be more convenient.
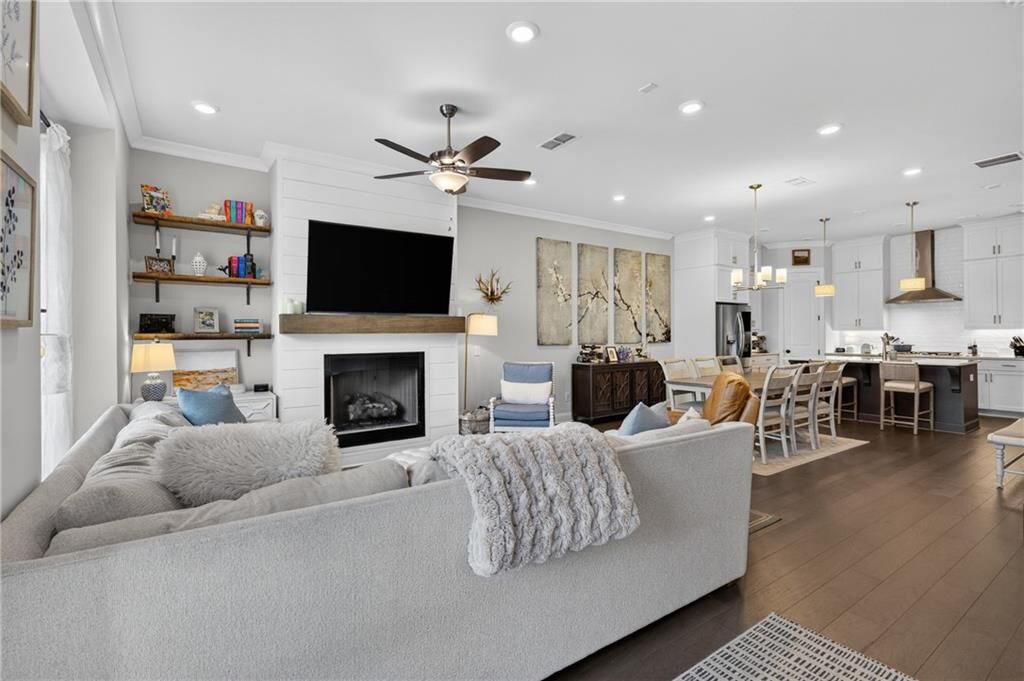
The spacious main level is designed for both everyday living and entertaining, featuring an open-concept floor plan filled with natural light. The stunning kitchen showcases quartz countertops, abundant cabinetry, and a large island while overlooking both the dining area and the inviting family room. The living space is anchored by a gas fireplace featuring a striking shiplap accent wall and natural wood mantle, creating a warm and welcoming atmosphere.
Just off the rear of the home, you’ll find a versatile flex space that’s perfect for a home office, study, workout room, or playroom, offering the flexibility today’s buyers are looking for.
Upstairs, the oversized primary suite is a true retreat featuring elegant tray ceilings, a spacious walk-in closet, and a spa-inspired bathroom with a large walk-in shower. Two additional bedrooms and well-appointed bathrooms provide plenty of room for family and guests.
Additional highlights include a 2-car garage and the peace of mind that comes with owning a like-new home.
Step outside and enjoy an incredible amenity package featuring private walking trails along the Chattahoochee River, a beautiful clubhouse with a fitness center, swimming pool, tennis courts, pickleball courts, and a community fire pit—providing the perfect blend of recreation and relaxation.
The location simply can’t be beat! Just minutes from The Forum, Peachtree Corners Town Center, and Historic Downtown Norcross, you’ll enjoy endless shopping, dining, parks, and entertainment. With convenient access to I-85 and I-285, commuting anywhere in Metro Atlanta is quick and easy.
Offering luxury, convenience, and an outstanding lifestyle, this beautiful townhome is truly move-in ready and one you won’t want to miss!