

Listing Courtesy of:  FMLS / Listed By: Bob Clarkson, Century 21 Connect Realty - Contact: 770-640-6800
 FMLS / Listed By: Bob Clarkson, Century 21 Connect Realty - Contact: 770-640-6800
 130 Brickleberry Drive Roswell, GA 30075
Active (60 Days)
$565,000 (USD)
Description
MLS #:
7826871
7826871
Taxes
$2,470(2025)
$2,470(2025)
Lot Size
0.27 acres
0.27 acres
Type
Townhouse
Townhouse
Year Built
1987
1987
Style
Townhouse, Traditional
Townhouse, Traditional
Views
Neighborhood
Neighborhood
County
Fulton County
Fulton County
Community
Brickleberry
Brickleberry
Listed By
Bob Clarkson, Century 21 Connect Realty, Contact: 770-640-6800
Source
FMLS
Last checked Oct 25 2026 at 5:35 PM GMT+0000
FMLS
Last checked Oct 25 2026 at 5:35 PM GMT+0000
Bathroom Details
- Full Bathrooms: 2
- Half Bathroom: 1
Interior Features
- Walk-In Closet(s)
- High Ceilings 9 Ft Main
- High Ceilings 9 Ft Upper
- Double Vanity
- His and Hers Closets
- Tray Ceiling(s)
- Dishwasher
- Disposal
- Microwave
- Entrance Foyer 2 Story
- Refrigerator
- Electric Range
- Washer
- Dryer
- Crown Molding
- Laundry: Main Level
- Windows: Double Pane Windows
- Laundry: In Kitchen
- Windows: Plantation Shutters
- Laundry: Laundry Closet
- Recessed Lighting
Kitchen
- Cabinets Other
- Breakfast Room
- Stone Counters
Subdivision
- Brickleberry
Lot Information
- Level
- Private
- Corner Lot
- Landscaped
- Front Yard
- Back Yard
Property Features
- Fireplace: Gas Starter
- Fireplace: 1
- Fireplace: Gas Log
- Fireplace: Living Room
- Fireplace: Brick
- Foundation: Slab
Heating and Cooling
- Forced Air
- Zoned
- Natural Gas
- Ceiling Fan(s)
- Central Air
Pool Information
- None
Homeowners Association Information
- Dues: $1900/Annually
Flooring
- Carpet
- Hardwood
- Tile
Exterior Features
- Roof: Composition
- Roof: Shingle
Utility Information
- Utilities: Cable Available, Electricity Available, Phone Available, Underground Utilities, Water Available, Natural Gas Available, Sewer Available
- Sewer: Public Sewer
- Energy: None
School Information
- Elementary School: Roswell North
- Middle School: Crabapple
- High School: Roswell
Parking
- Garage
- Garage Door Opener
- Garage Faces Front
- Total: 4
Listing Price History
Date
Event
Price
% Change
$ (+/-)
Oct 14, 2026
Price Changed
$565,000
-2%
-$10,000
Aug 26, 2026
Listed
$575,000
-
-
Additional Information: Connect Realty | 770-640-6800
Location
Estimated Monthly Mortgage Payment
*Based on Fixed Interest Rate withe a 30 year term, principal and interest only
Listing price
Down payment
%
Interest rate
%Mortgage calculator estimates are provided by C21 Connect Realty and are intended for information use only. Your payments may be higher or lower and all loans are subject to credit approval.
Disclaimer: Listings identified with the FMLS IDX logo come from FMLS and are held by brokerage firms other than the owner of this website. The listing brokerage is identified in any listing details. Information is deemed reliable but is not guaranteed. If you believe any FMLS listing contains material that infringes your copyrighted work please click here review our DMCA policy and learn how to submit a takedown request. © 2026 First Multiple Listing Service, Inc. Last Updated: 10/25/26 10:35
Listings identified with the FMLS IDX logo come from FMLS and are held by brokerage firms other than the owner of this website. The listing brokerage is identified in any listing details. Information is deemed reliable but is not guaranteed. If you believe any FMLS listing contains material that infringes your copyrighted work please click here review our DMCA policy and learn how to submit a takedown request. © 2026 First Multiple Listing Service, Inc. Last Updated: 10/25/26 10:35


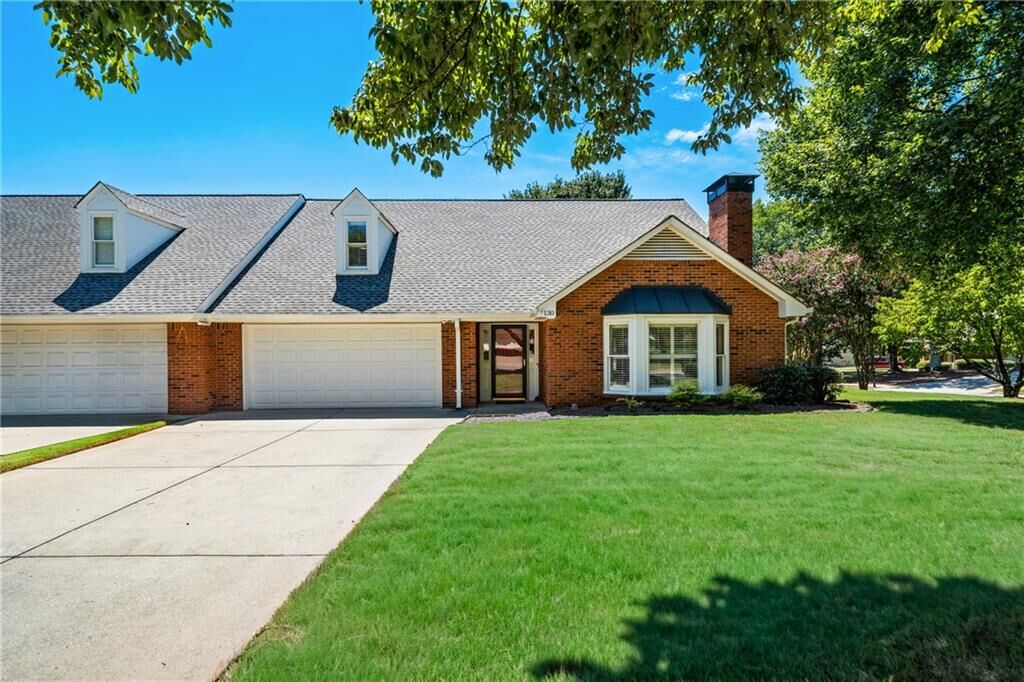
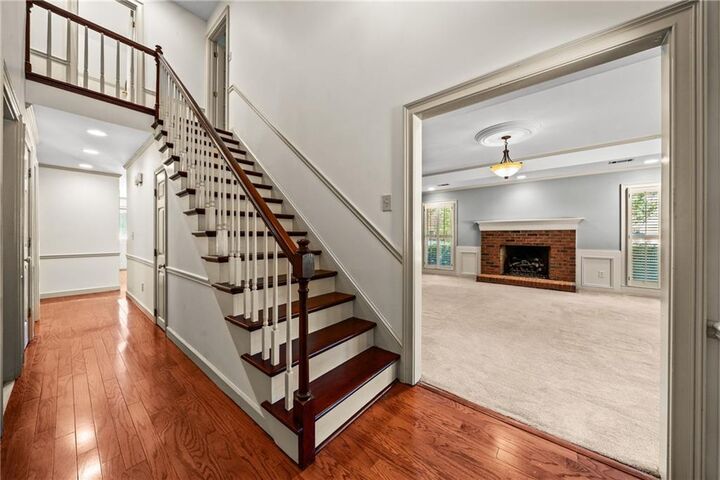
Inside, gleaming hardwood floors and abundant natural light welcome you into the spacious main level. The large living room features a gas fireplace and flows seamlessly into the dining area and inviting sunroom, creating an ideal setting for both everyday living and entertaining. The well-appointed kitchen offers ample cabinetry, a breakfast area, and convenient access to the laundry room.
The main-level primary suite provides the ease of master-on-the-main living and features a spacious bedroom, two walk-in closets, and a large primary bath with a separate tub and shower. Upstairs, two generously sized bedrooms each offer walk-in closets, along with abundant attic and storage space.
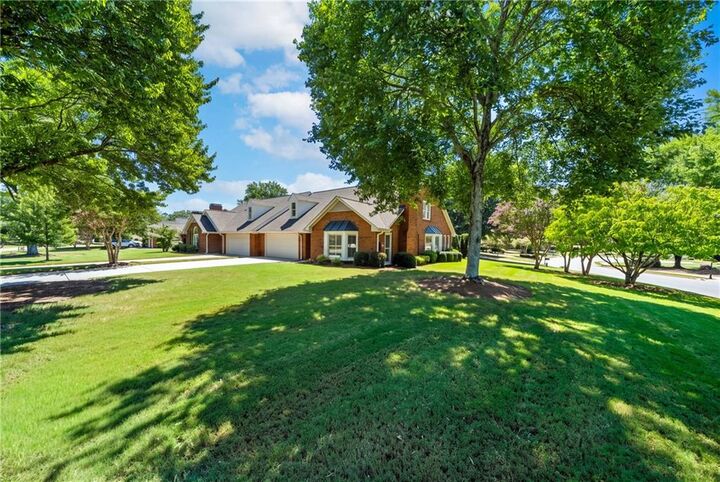
Enjoy outdoor living on the new and extended back patio overlooking the large landscaped backyard. Recent updates include two new HVAC systems (2023) and a new roof (2023). The HOA-maintained landscaping provides the ease of low-maintenance living, giving you more time to travel, relax, and enjoy everything Roswell has to offer.
Ideally located near Roswell Area Park, walking trails, shopping, and dining, with the vibrant restaurants, boutiques, and events of Historic Downtown Roswell just minutes away, this exceptional townhome offers an unbeatable location and an easy, comfortable lifestyle.