

Listing Courtesy of:  FMLS / Listed By: Brynn Draughon, Century 21 Connect Realty - Contact: 678-322-8733
 FMLS / Listed By: Brynn Draughon, Century 21 Connect Realty - Contact: 678-322-8733
 668 Brashy Street Woodstock, GA 30188
Active (74 Days)
$849,000 (USD)
Description
MLS #:
7787242
7787242
Taxes
$9,501(2025)
$9,501(2025)
Lot Size
3,049 SQFT
3,049 SQFT
Type
Townhouse
Townhouse
Year Built
2021
2021
Style
Craftsman
Craftsman
Views
City
City
County
Cherokee County
Cherokee County
Community
South on Main
South on Main
Listed By
Brynn Draughon, Century 21 Connect Realty, Contact: 678-322-8733
Source
FMLS
Last checked Sep 6 2026 at 10:40 AM GMT+0000
FMLS
Last checked Sep 6 2026 at 10:40 AM GMT+0000
Bathroom Details
- Full Bathrooms: 4
- Half Bathroom: 1
Interior Features
- Walk-In Closet(s)
- Bookcases
- High Ceilings 9 Ft Upper
- High Ceilings 9 Ft Lower
- High Ceilings 10 Ft Main
- Dishwasher
- Disposal
- Microwave
- Electric Oven
- Gas Cooktop
- Laundry: Laundry Room
- Laundry: Upper Level
Kitchen
- Cabinets White
- Keeping Room
- Stone Counters
- View to Family Room
- Kitchen Island
- Pantry Walk-In
Subdivision
- South On Main
Lot Information
- Level
- Landscaped
- Front Yard
Property Features
- Fireplace: Factory Built
- Fireplace: 1
- Fireplace: Gas Log
- Fireplace: Great Room
- Foundation: Slab
Heating and Cooling
- Zoned
- Natural Gas
- Central
- Ceiling Fan(s)
- Central Air
Basement Information
- Finished
- Full
- Finished Bath
Pool Information
- None
Homeowners Association Information
- Dues: $285/Monthly
Flooring
- Carpet
- Hardwood
- Ceramic Tile
Exterior Features
- Roof: Composition
Utility Information
- Utilities: None
- Sewer: Public Sewer
- Energy: None
School Information
- Elementary School: Woodstock
- Middle School: Woodstock
- High School: Woodstock
Parking
- None
- Total: 2
Listing Price History
Date
Event
Price
% Change
$ (+/-)
Sep 03, 2026
Price Changed
$849,000
-3%
-$26,000
Aug 06, 2026
Price Changed
$875,000
-1%
-$10,000
Jul 13, 2026
Price Changed
$885,000
-1%
-$10,000
Jun 24, 2026
Listed
$895,000
-
-
Additional Information: Connect Realty | 678-322-8733
Location
Estimated Monthly Mortgage Payment
*Based on Fixed Interest Rate withe a 30 year term, principal and interest only
Listing price
Down payment
%
Interest rate
%Mortgage calculator estimates are provided by C21 Connect Realty and are intended for information use only. Your payments may be higher or lower and all loans are subject to credit approval.
Disclaimer: Listings identified with the FMLS IDX logo come from FMLS and are held by brokerage firms other than the owner of this website. The listing brokerage is identified in any listing details. Information is deemed reliable but is not guaranteed. If you believe any FMLS listing contains material that infringes your copyrighted work please click here review our DMCA policy and learn how to submit a takedown request. © 2026 First Multiple Listing Service, Inc. Last Updated: 9/6/26 03:40
Listings identified with the FMLS IDX logo come from FMLS and are held by brokerage firms other than the owner of this website. The listing brokerage is identified in any listing details. Information is deemed reliable but is not guaranteed. If you believe any FMLS listing contains material that infringes your copyrighted work please click here review our DMCA policy and learn how to submit a takedown request. © 2026 First Multiple Listing Service, Inc. Last Updated: 9/6/26 03:40


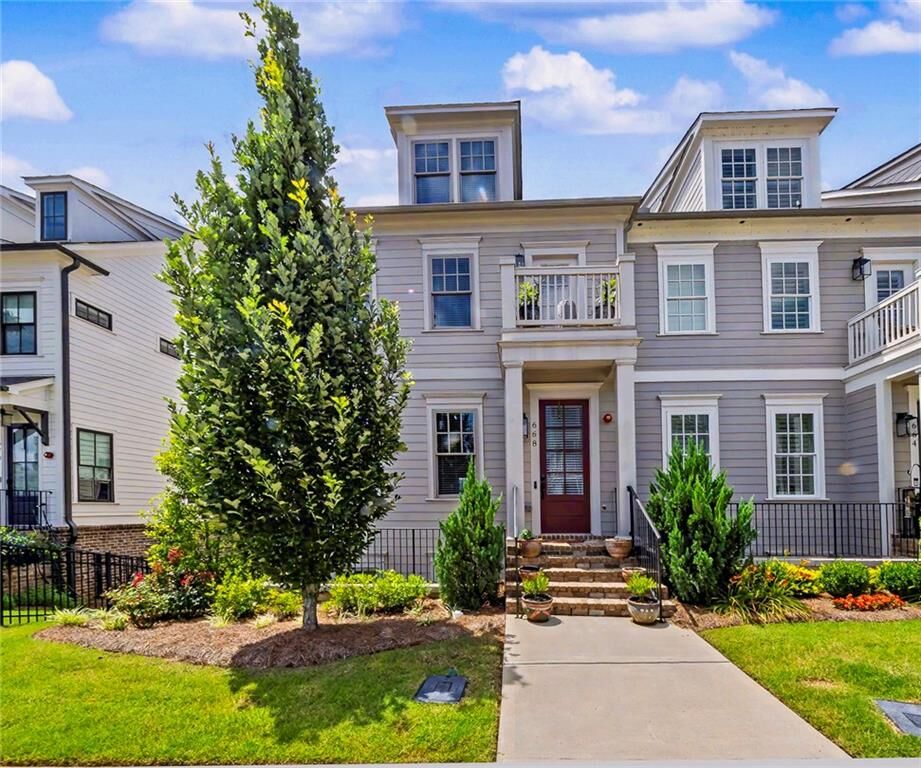
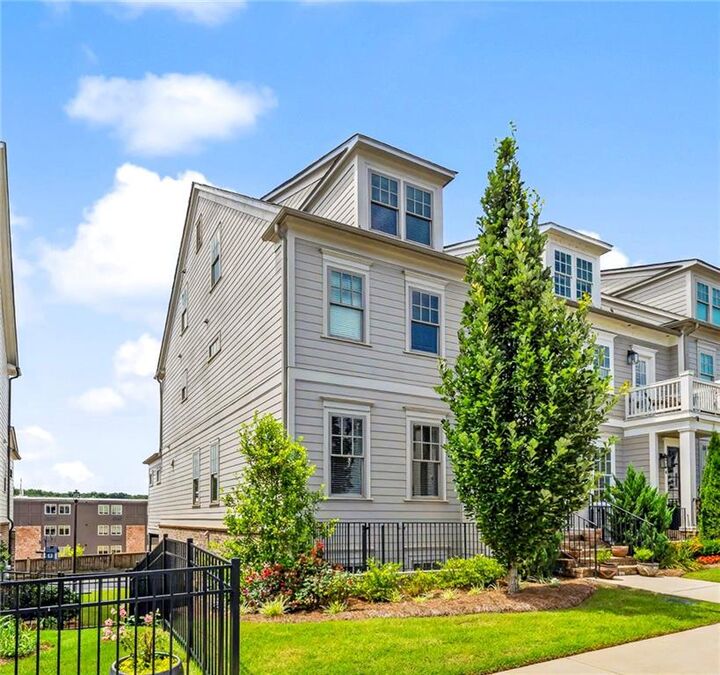
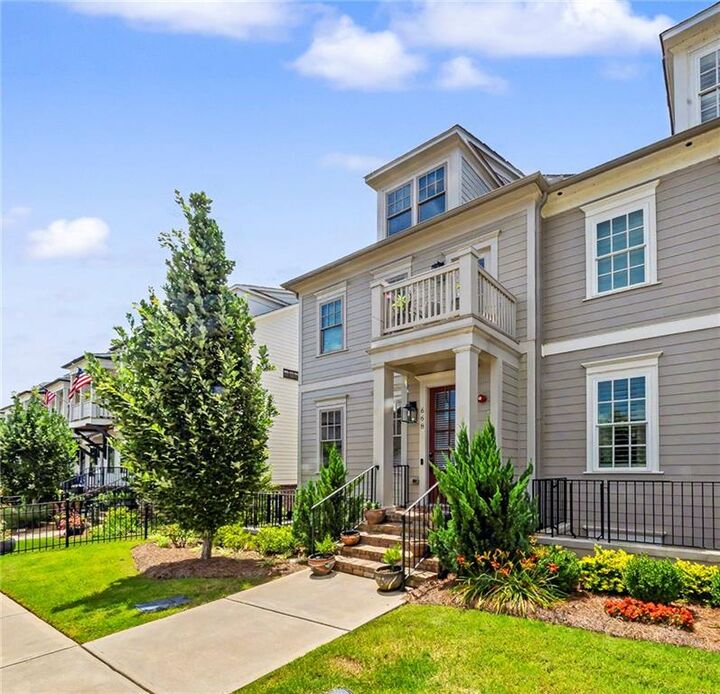
This end-unit townhome features a spacious open floor plan with stately beams in the keeping room, 10-foot ceilings on the main level, and solid oak hardwood floors throughout. The custom kitchen showcases ceiling-height cabinetry with soft-close doors and drawers, Whirlpool appliances, and thoughtful designer finishes. All bathrooms feature tile extending to the ceiling for a luxurious touch.
Enjoy outdoor living from the welcoming front porch, rear patio with built-in fireplace, and private balcony off the owner's suite. Additional highlights include a spa-inspired owner's bath with soaking tub, a huge bedroom/bonus room in the basement, and a finished fourth-level bedroom with a full bath. So much to love about this exceptional home and floor plan.